Skip to content

PROJECTS

Nine rooms, and the reasons they look like that.

A working list rather than a portfolio. Three of them are set out at length below — the loft, the farmhouse and the hotel — because they are the ones people ask about.
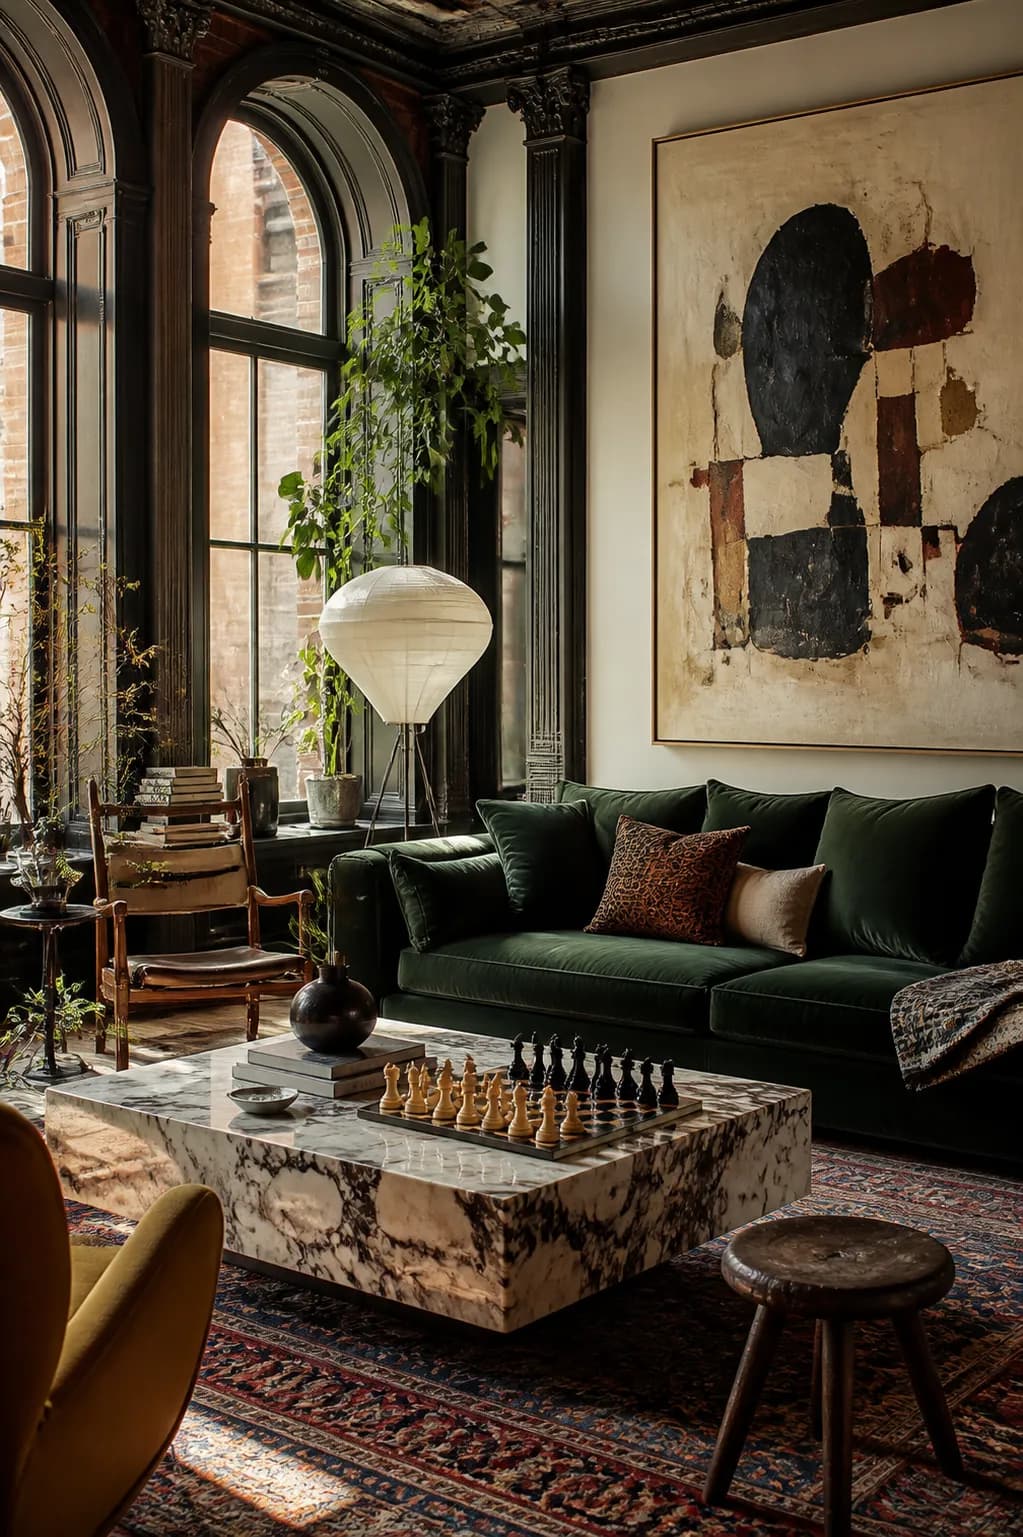
A cast-iron loft living space with tall arched windows, a deep green sofa, a large abstract canvas, a sculptural floor lamp and a chess set on a marble coffee table.
Mercer Loft2024 · New York
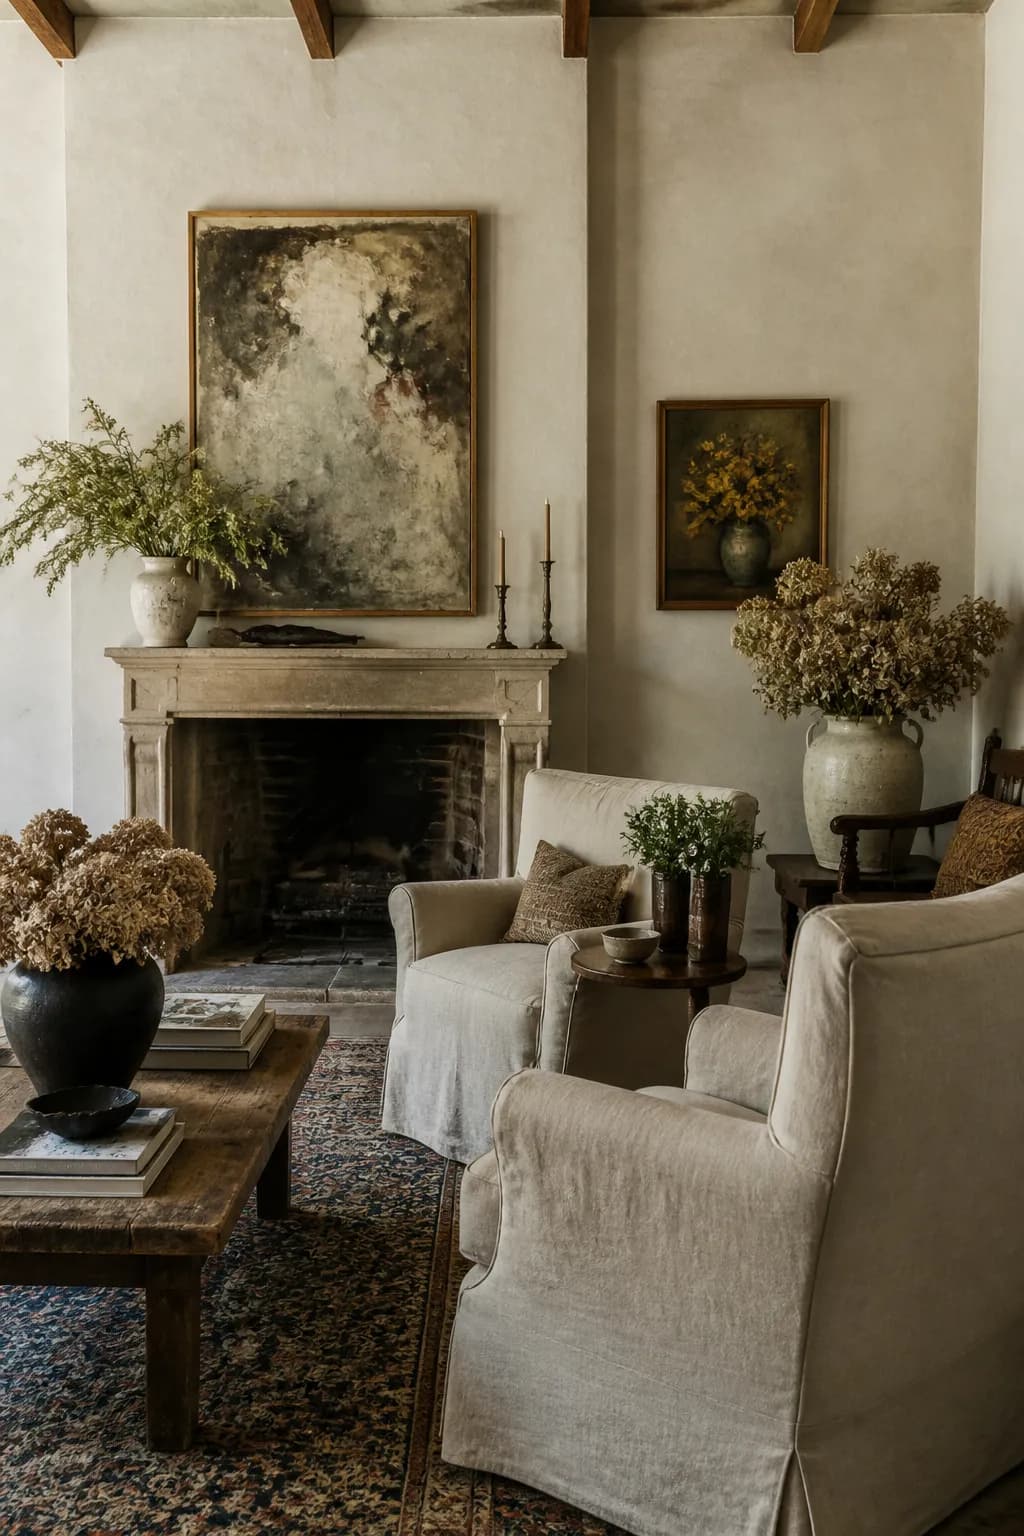
A farmhouse sitting room with limewashed walls, a stone fireplace, slipcovered linen chairs, an antique wood bench and dried flowers in a crock.
Hollow Farm House2023 · Upstate New York
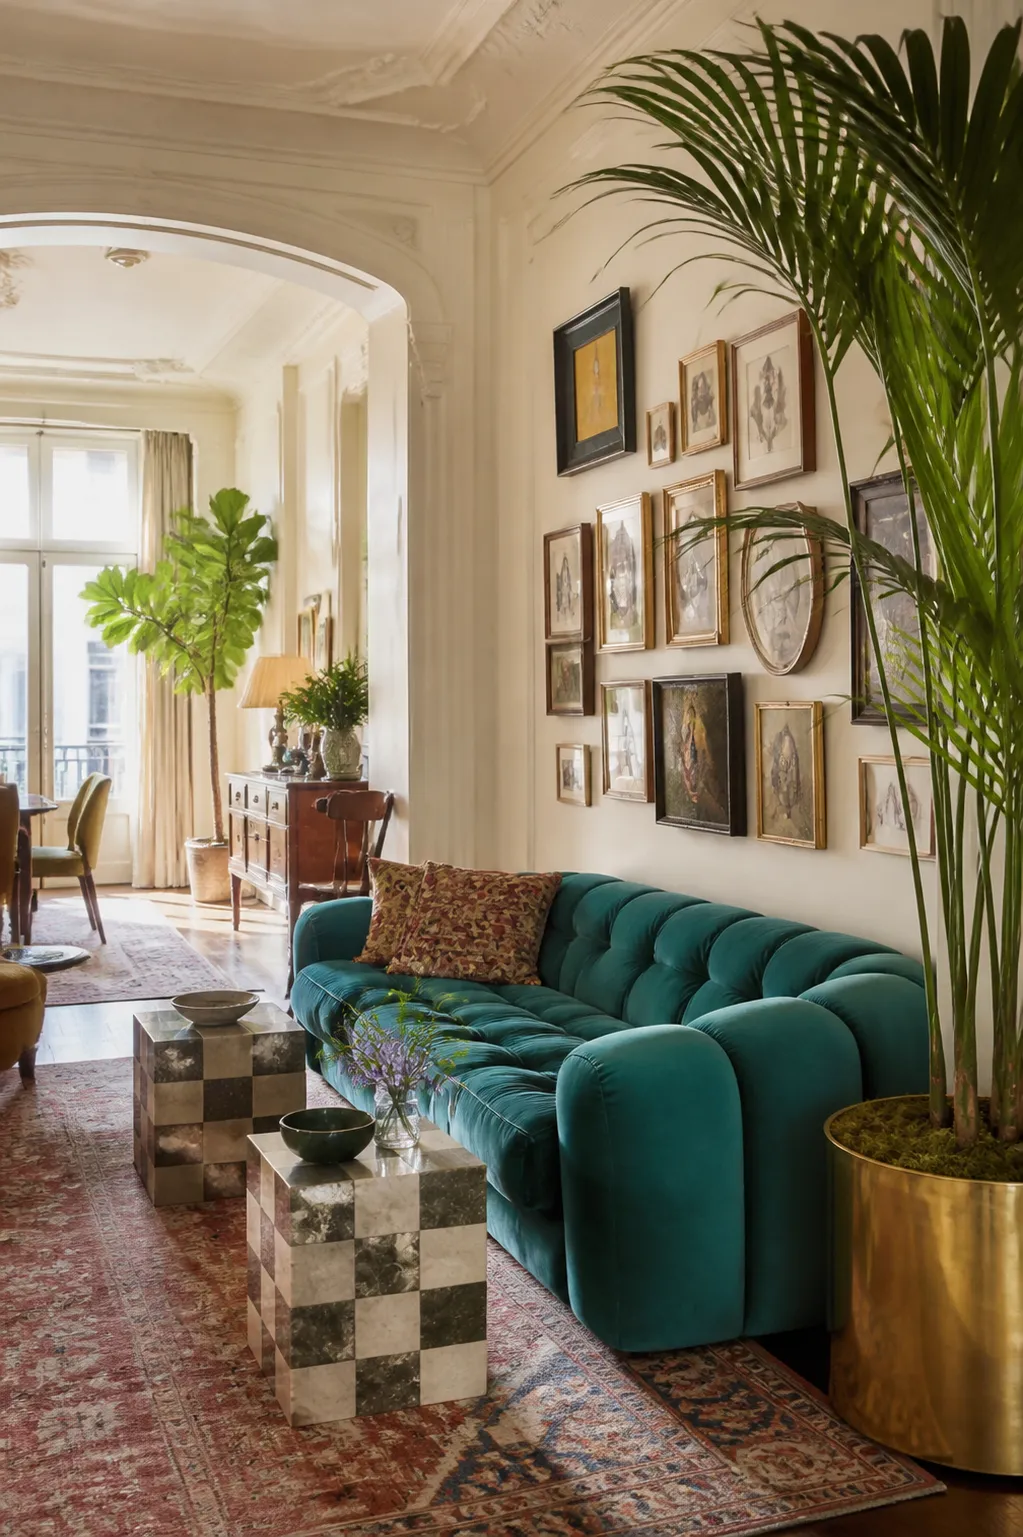
A boutique hotel lounge with a teal mohair sofa, checkerboard marble side tables, a palm in a brass planter and a gallery wall of small framed works.
Verano Hotel2025 · New York
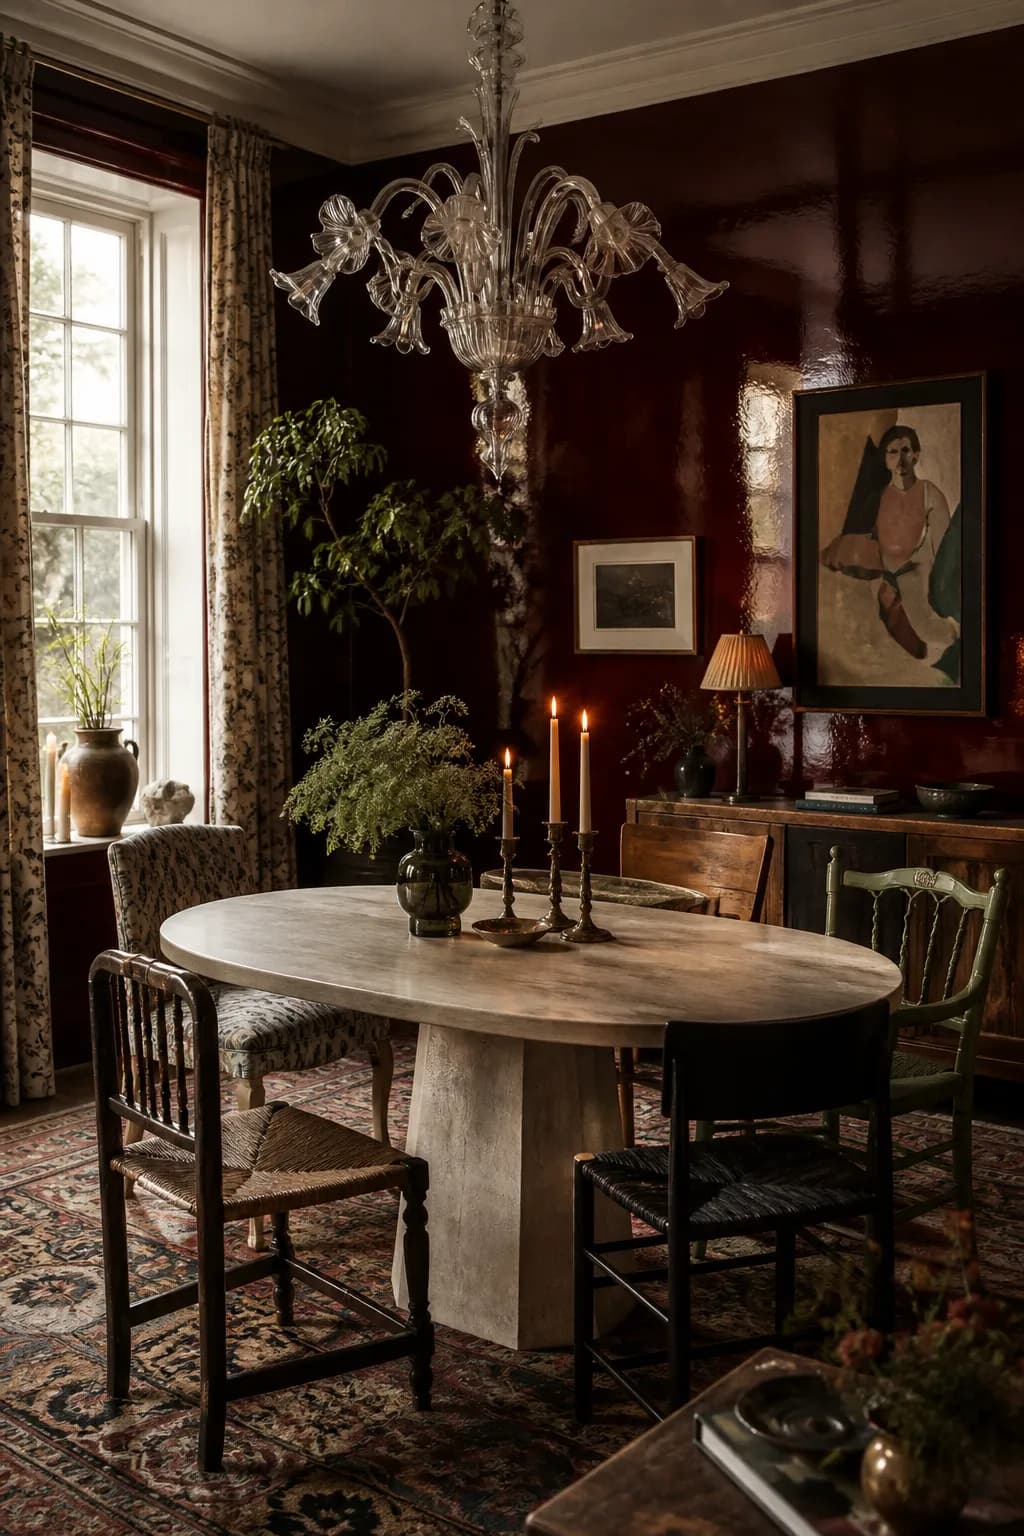
A townhouse dining room with oxblood lacquered walls, an oval travertine table, mismatched vintage chairs and a glass chandelier, lit by candles and window light together.
Clement House2024 · New York
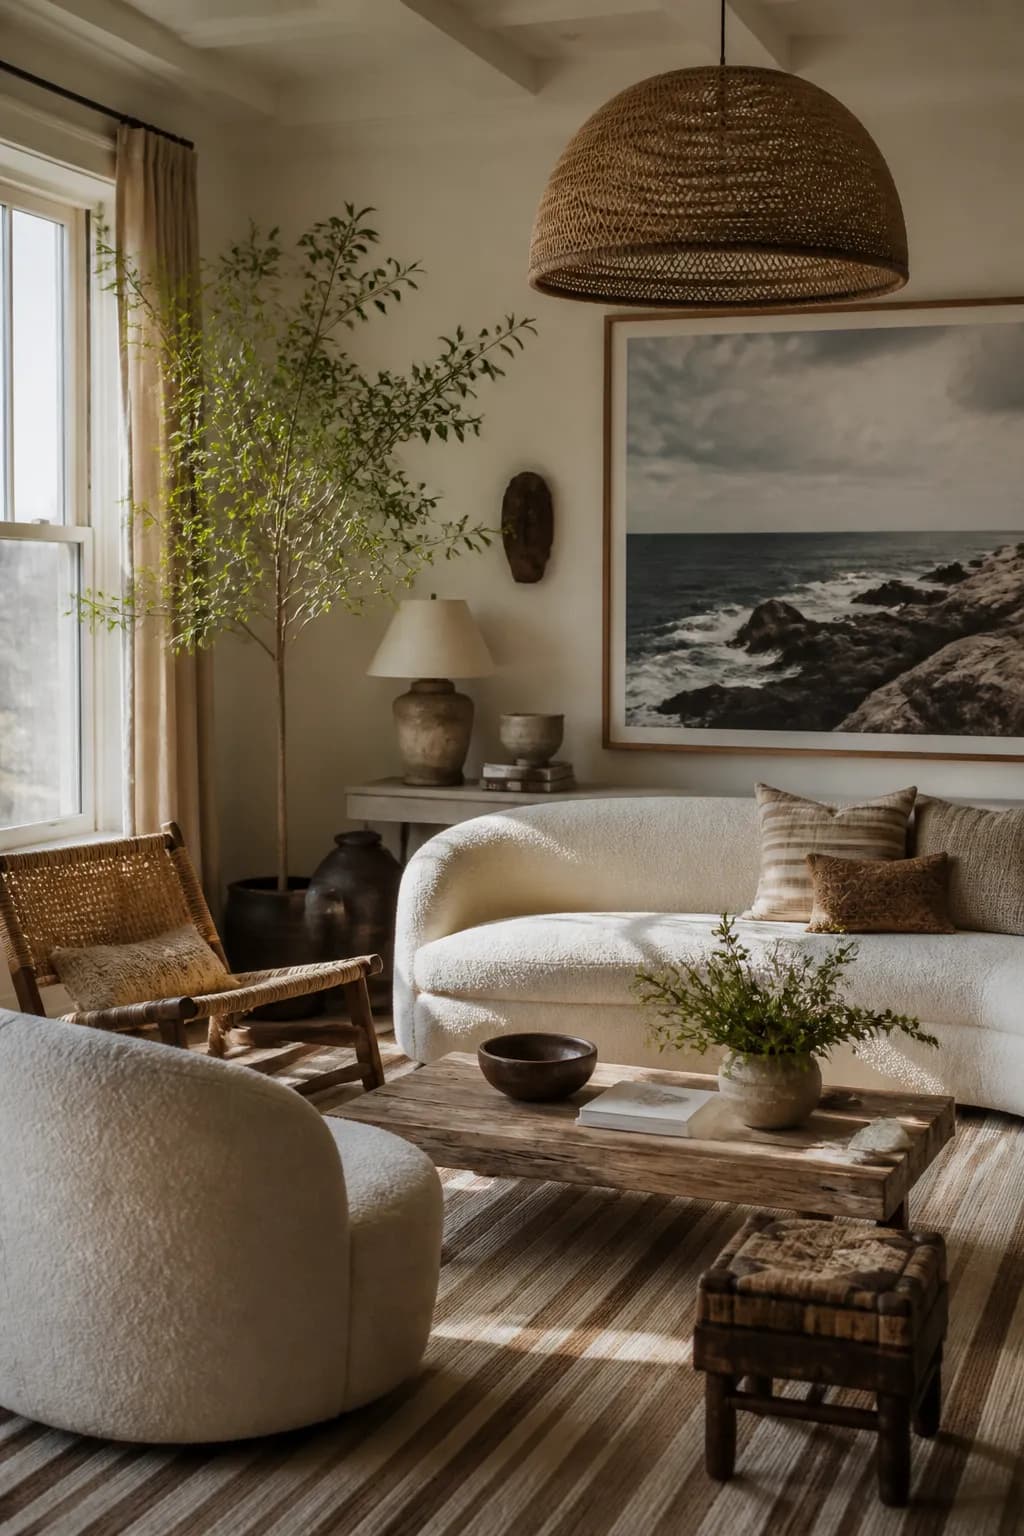
A coastal living room in driftwood tones with bouclé seating, a woven pendant, a large seascape photograph and a striped cotton rug.
Ledge House2023 · Long Island
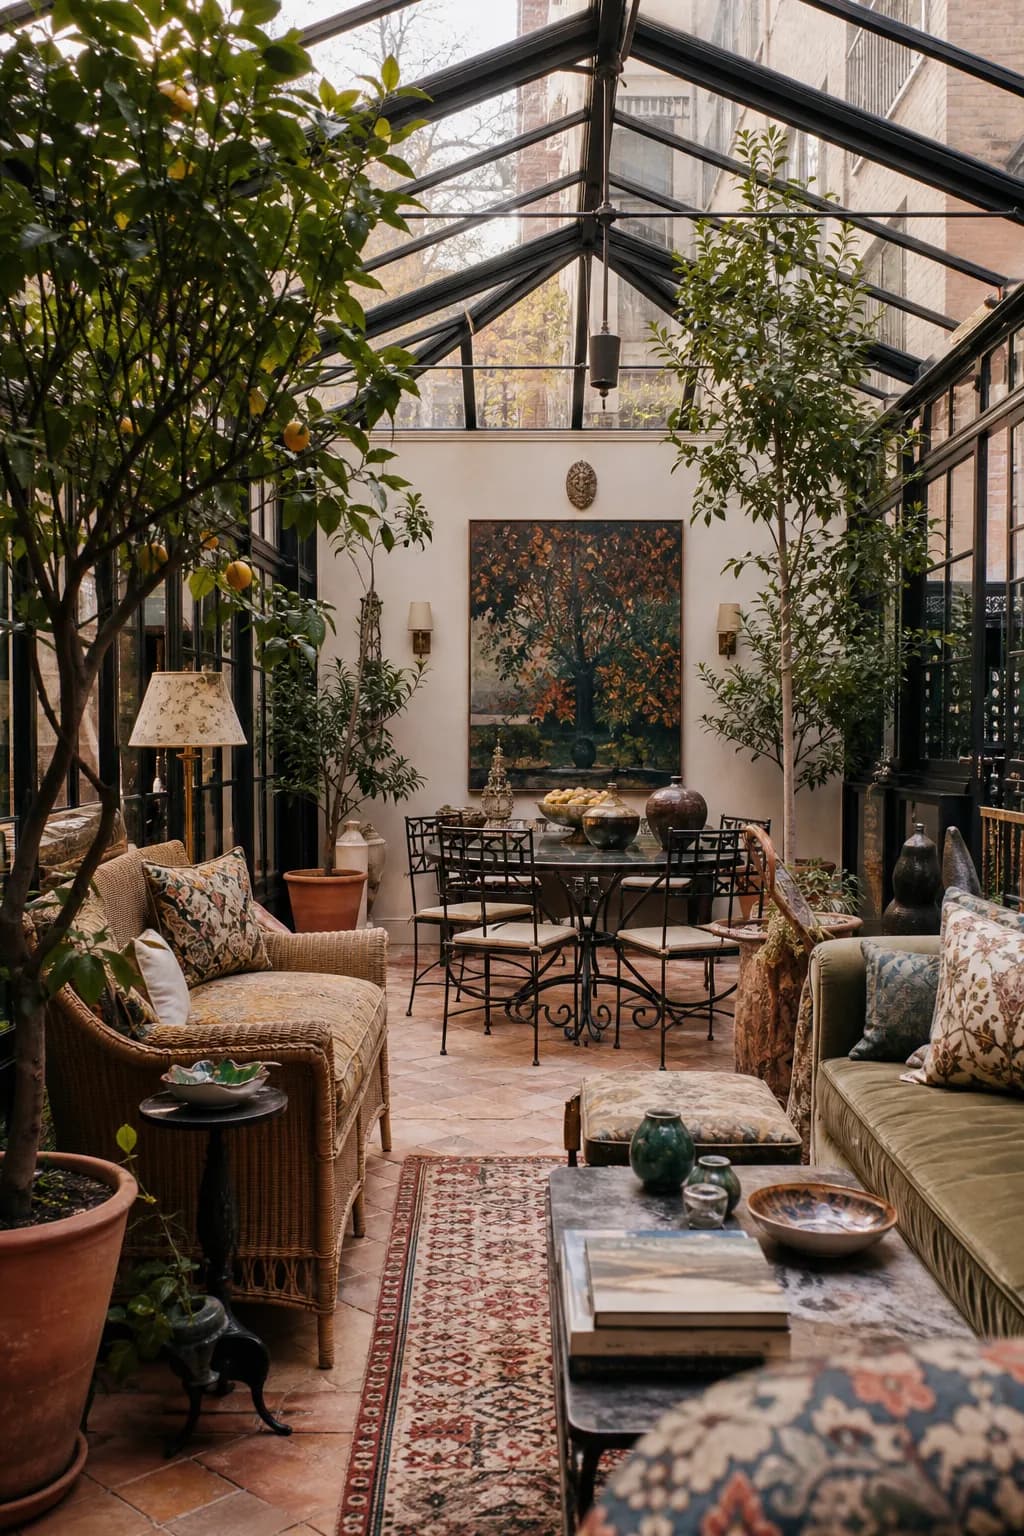
A garden room under a glass roof with rattan lounge chairs, potted citrus trees, a terracotta floor and an iron table set with ceramics.
Arbor Room2025 · Hudson Valley
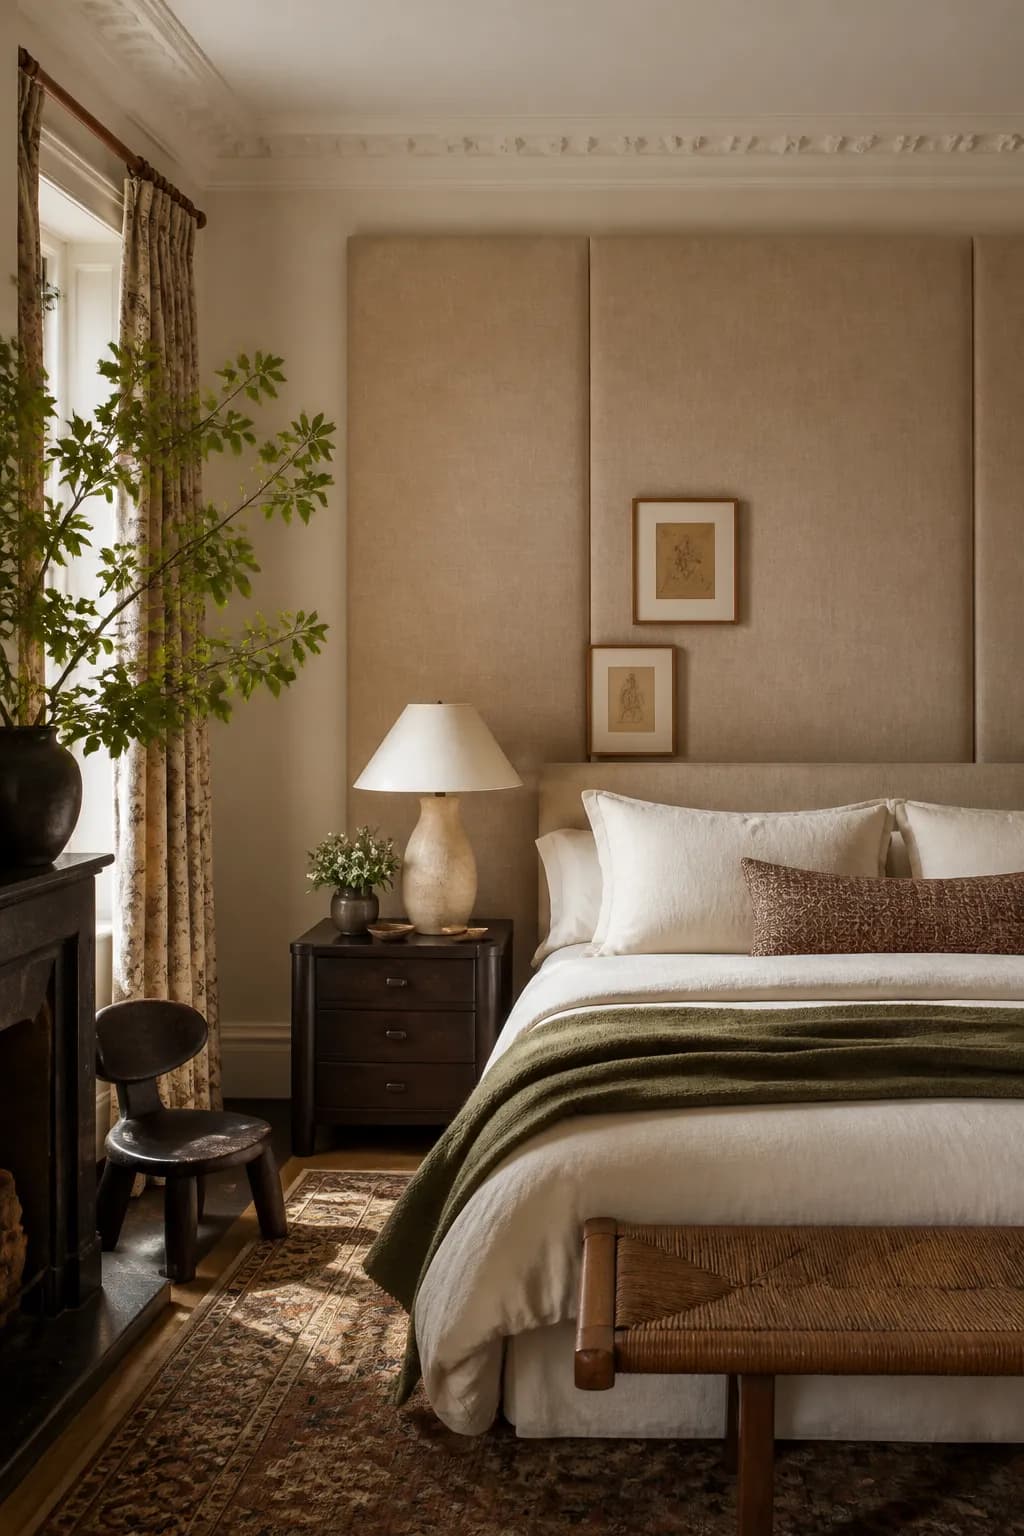
A serene bedroom with oat linen upholstered wall panels, sculptural plaster bedside lamps, a sage wool throw and small framed drawings above the headboard.
Lantern Cottage2022 · Upstate New York
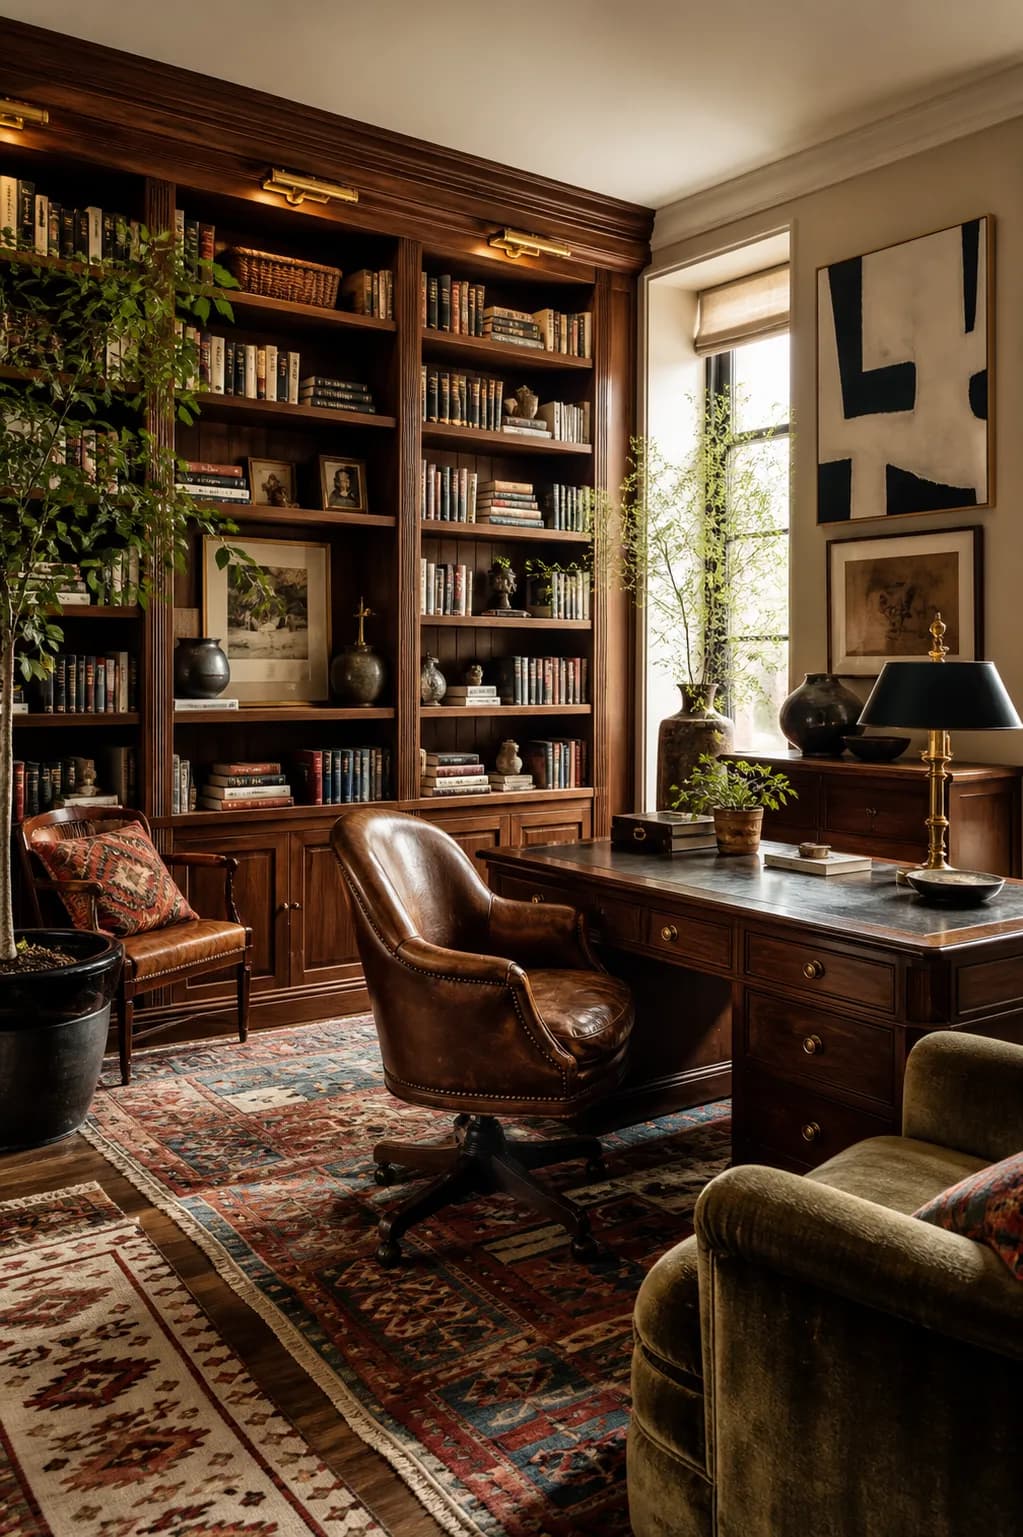
A writer's study with floor-to-ceiling walnut shelves, a worn leather desk chair, brass picture lights and layered kilim rugs.
Atelier Apartment2024 · New York
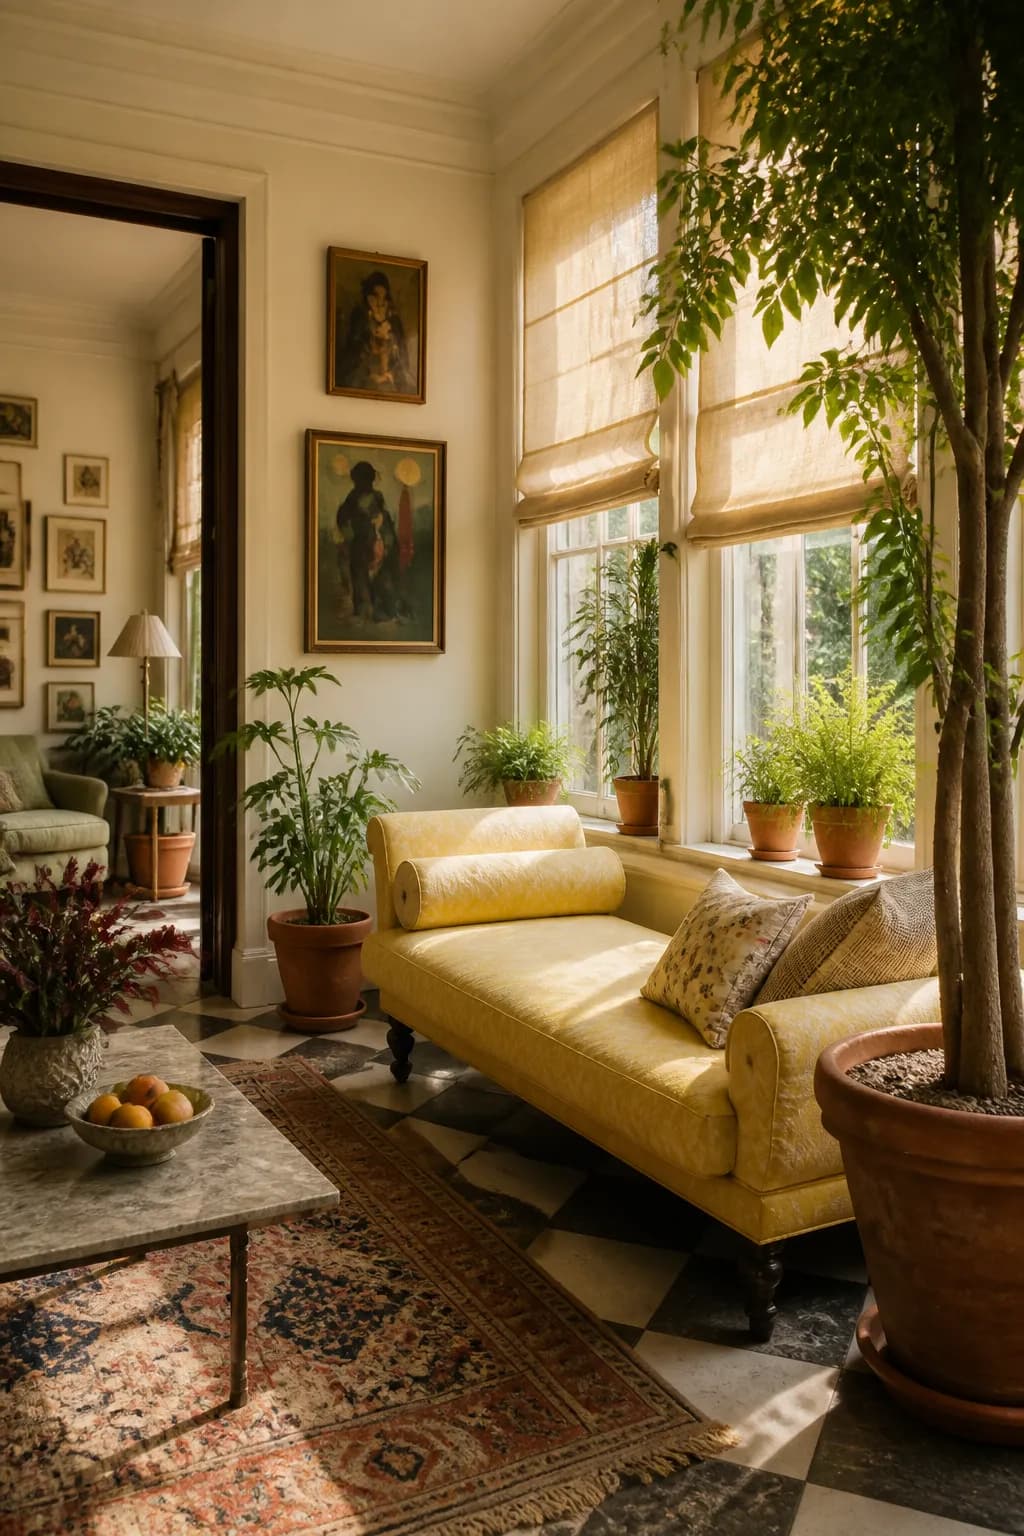
A sun room with a butter yellow daybed, terracotta pots, a checkered stone floor and linen roman shades glowing with afternoon light.
Solana Sun Room2023 · Long Island
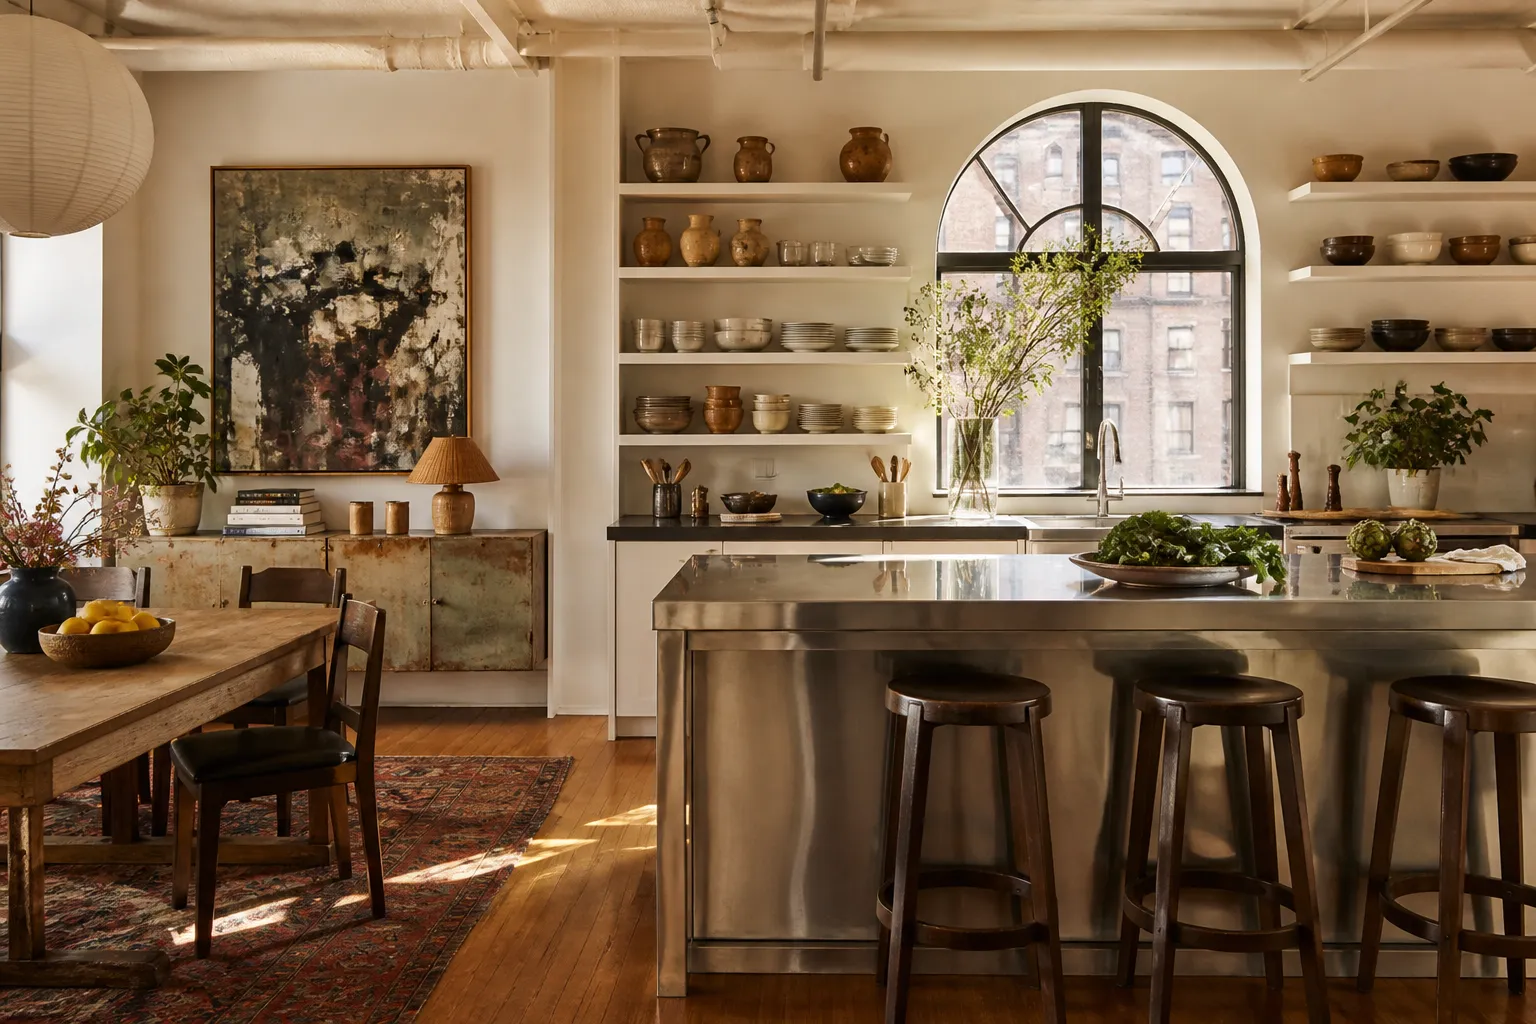
The loft kitchen: a stainless steel island, open shelves of ceramics and an arched window above the sink in morning light.

Mercer Loft

Year 2024Scope Interior architecture and furnishingLocation New York

A single floor of a cast-iron building, bought empty, with the columns and the arched windows already doing most of the work. We kept the run of the floor open and let the furniture make the rooms instead of walls — a long sofa turned away from the windows, a table that sits under the second arch, a chair that belongs to nobody in particular.

The palette came from the painting the owners already had: green, oxblood, a little brass. Everything after that was chosen to sit quietly next to it, which is why the joinery is stained rather than painted and the stone was picked for its dullness.
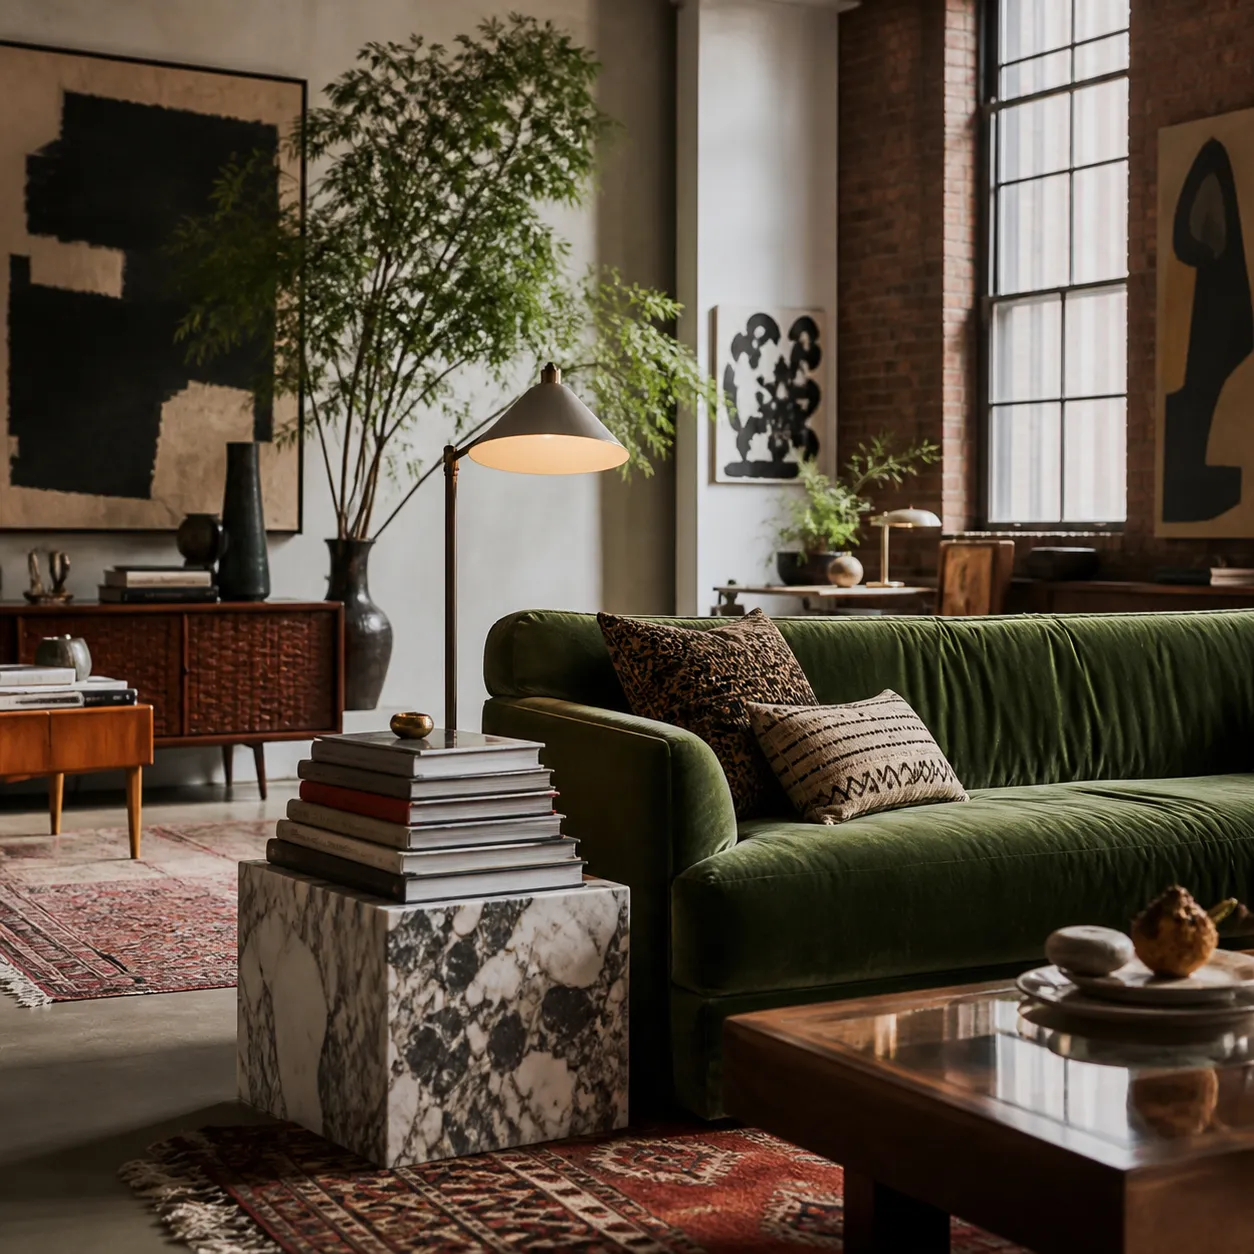
A stack of art books on a marble stool beside the green sofa, lit by a reading lamp.
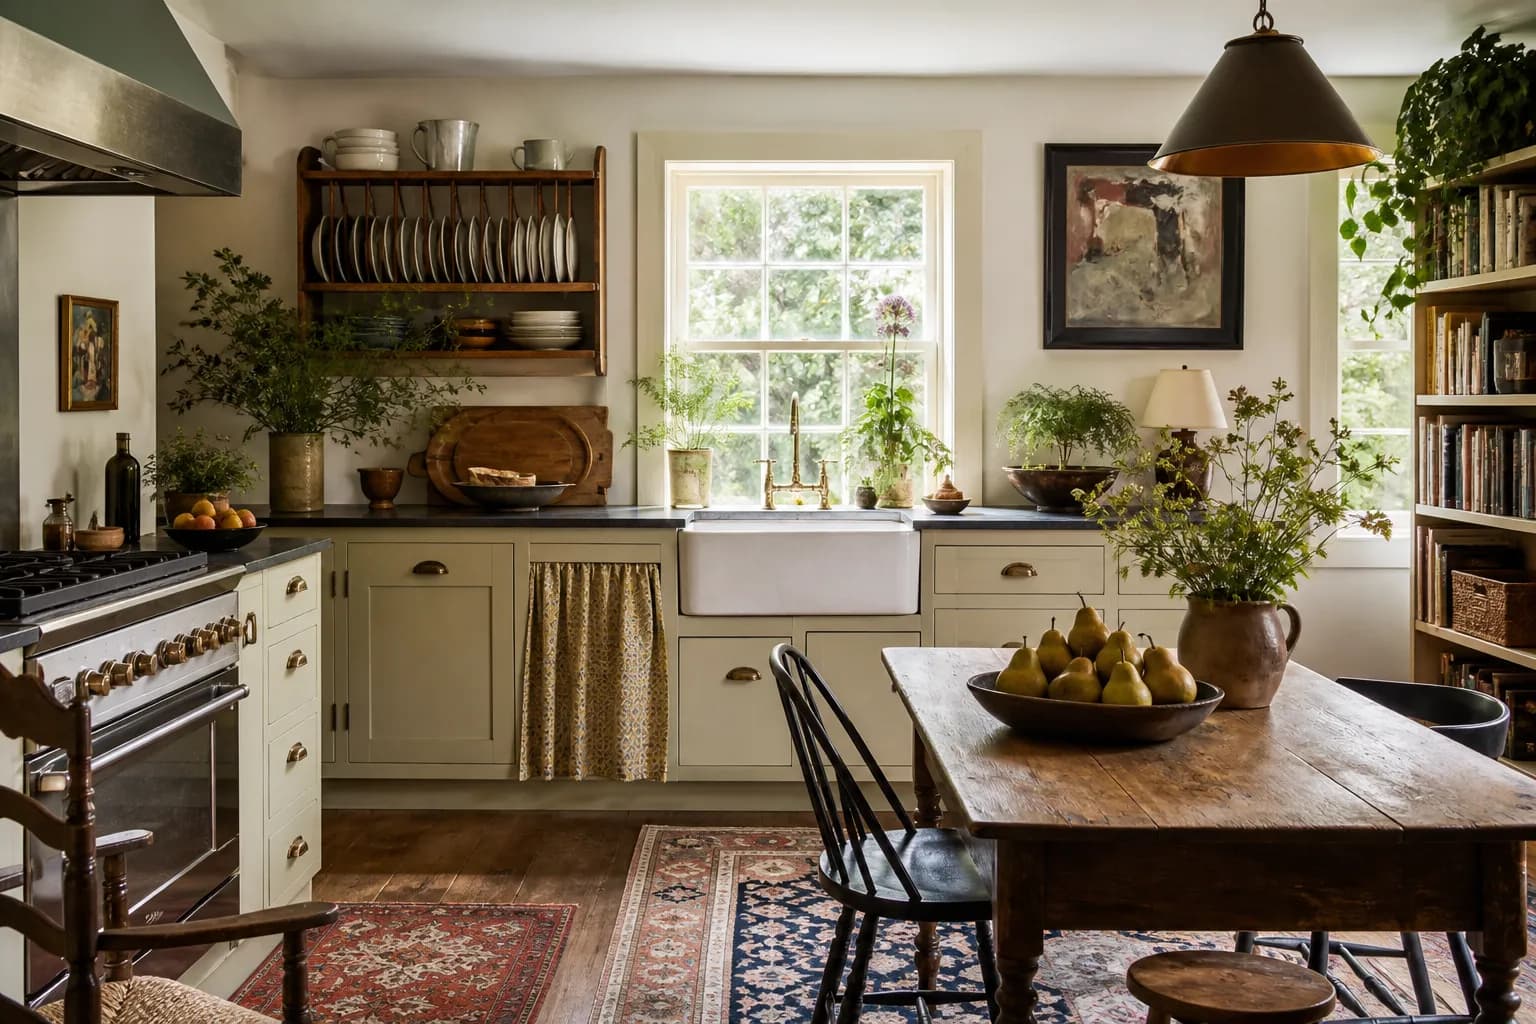
The farmhouse kitchen: an apron sink under a garden window, an open plate rack and a scrubbed pine table with a bowl of pears.

Hollow Farm House

Year 2023Scope Interior architecture, joinery and furnitureLocation Upstate New York

The house had been repaired often and well, and none of the repairs matched. We took that as the brief: limewash over everything so the walls read as one surface, then let the old timber, the new oak and the stone hearth stay obviously different ages.

Most of the furniture is loose and washable. The family arrives with dogs and wet boots in November and leaves the house shut for months, so nothing in it needed to be precious to be good.
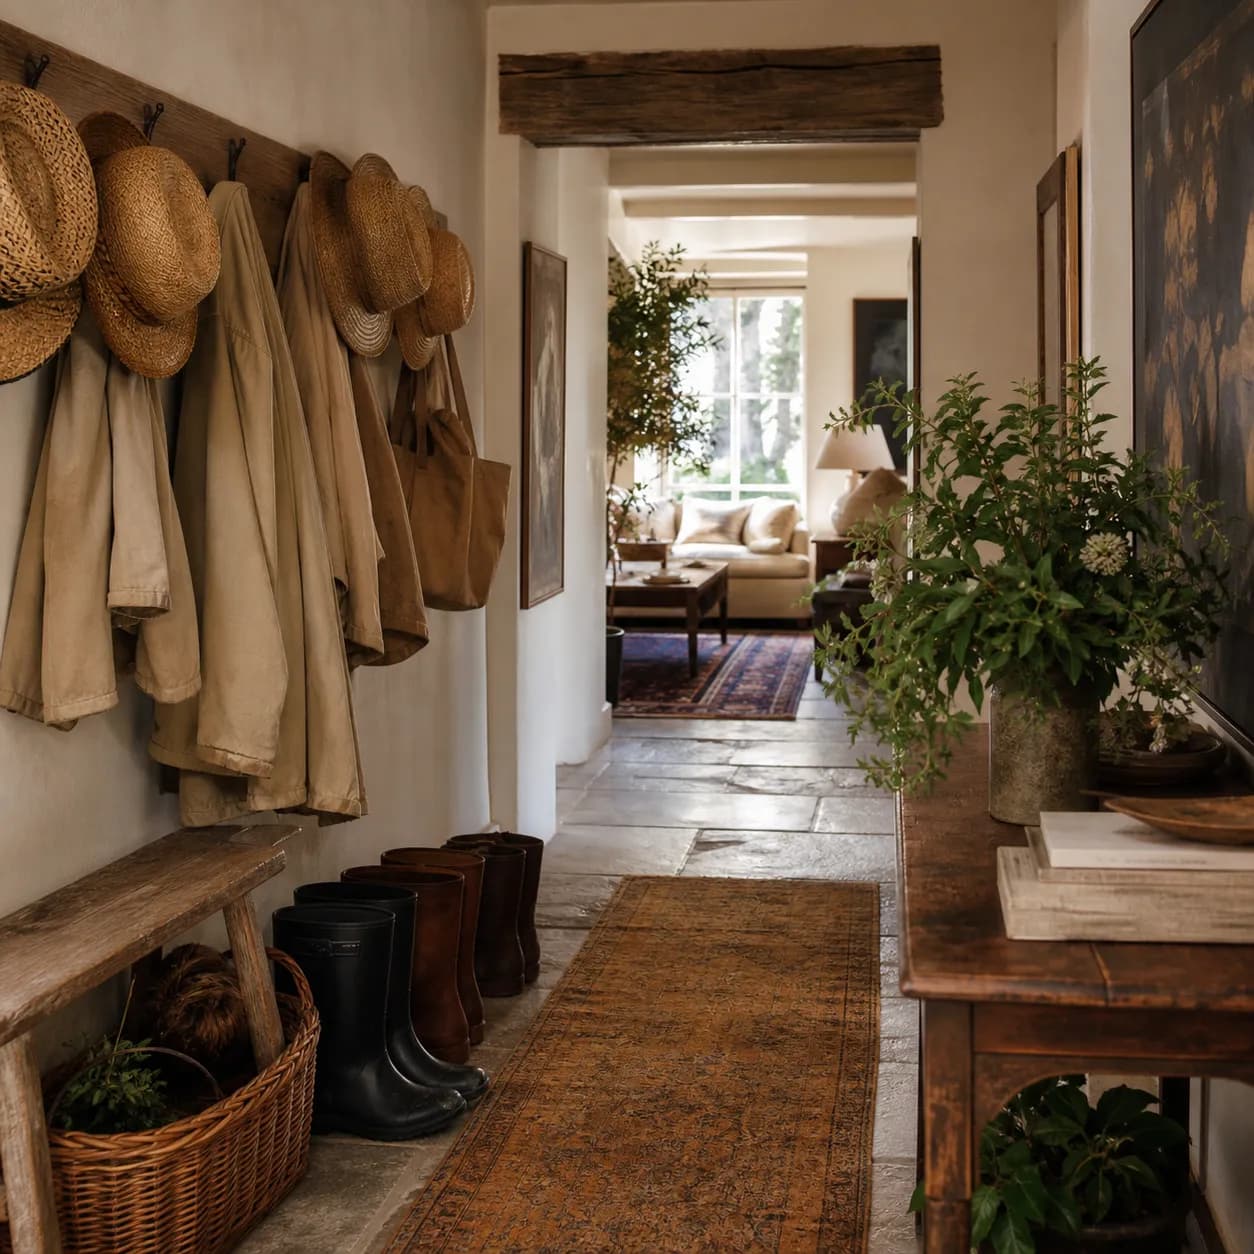
A farmhouse hallway detail: straw hats and canvas coats on a peg rail with boots below on a stone floor.
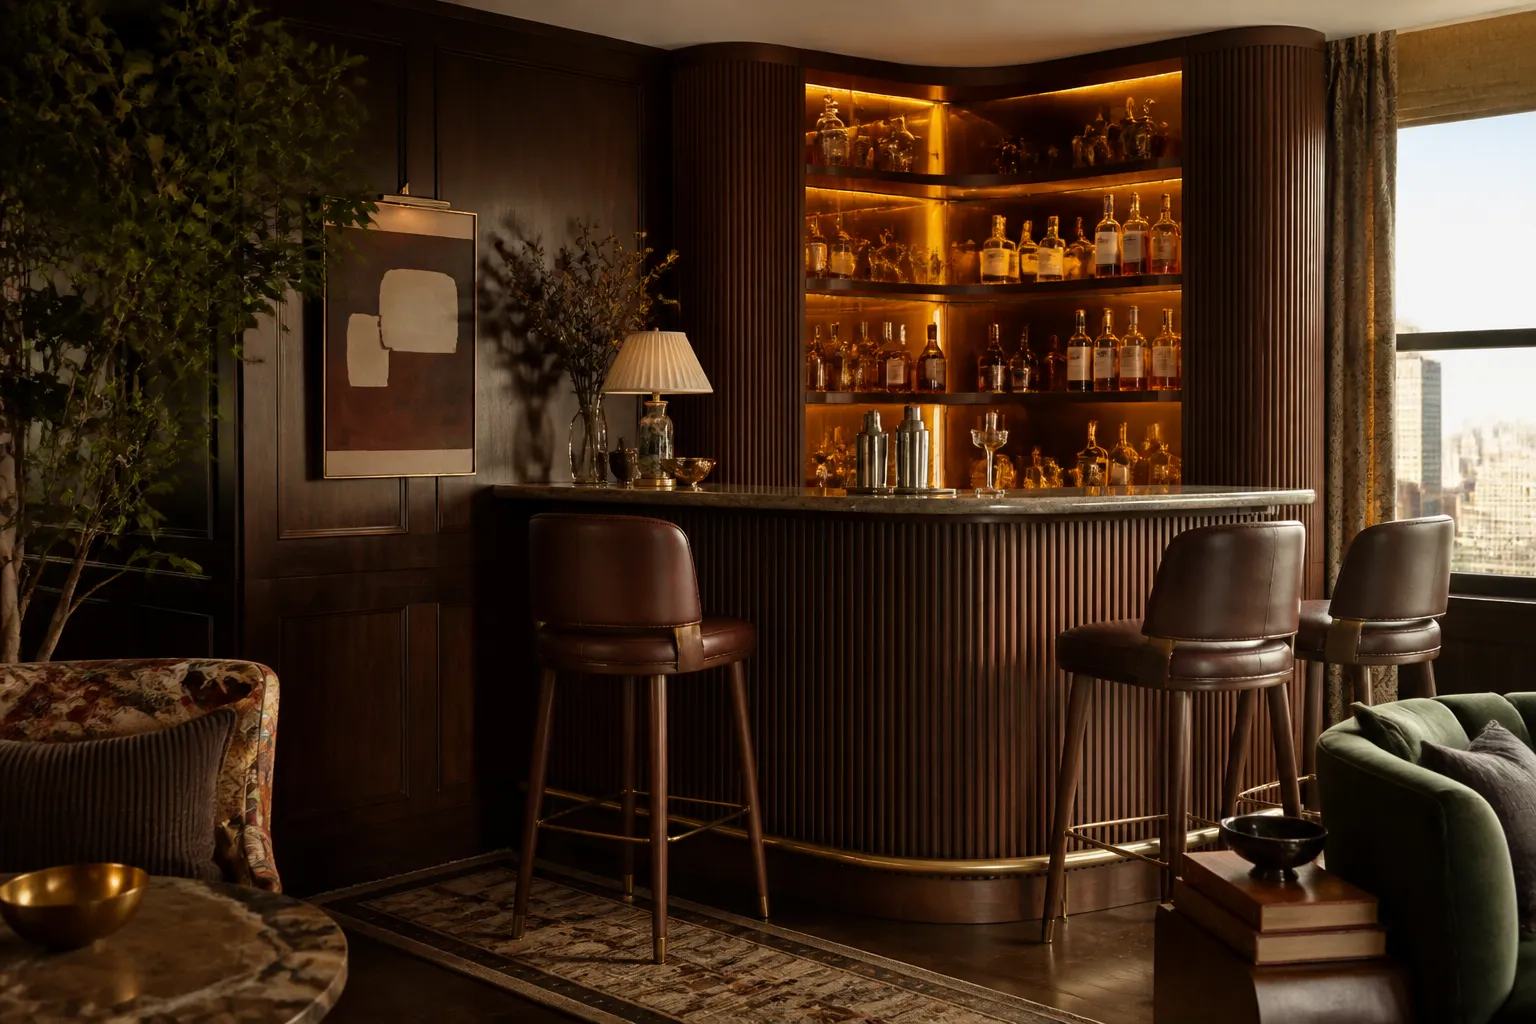
The hotel bar corner: a fluted walnut bar front, amber glass shelves and leather stools in low evening light.

Verano Hotel

Year 2025Scope Public rooms, bar and guest floorsLocation New York

A small hotel that wanted to be read as a house. The lounge is furnished like a private drawing room — mohair, marble, a gallery wall hung close — and the reception desk is a piece of furniture rather than a counter.

Guest floors run on three schemes that share one palette, so the corridors feel continuous while no two rooms are the same. The art was bought slowly at auction and hung by the studio.

Contract fabrics were specified everywhere they would be sat on and nowhere they would be seen up close. That single decision is why the rooms photograph like residential work and still survive a full season.

The bar came last. It is the darkest room in the building on purpose: fluted walnut, amber glass, and lamps low enough that people stay past the hour they meant to leave.
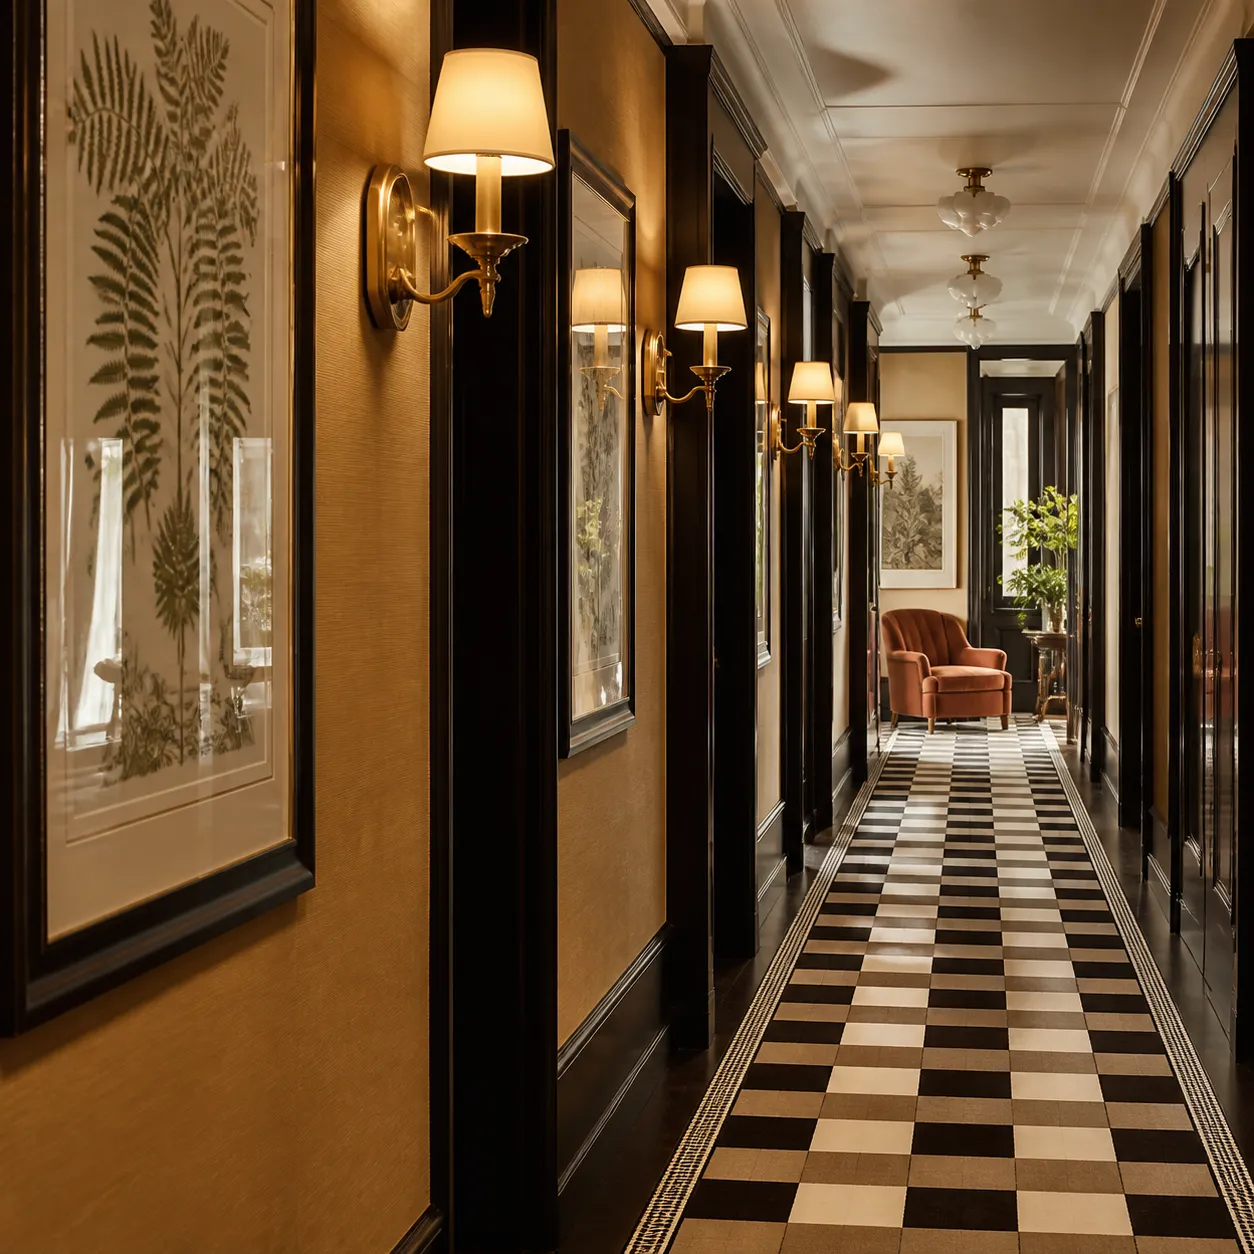
A hotel corridor detail: a checkerboard runner, framed botanical prints and brass wall sconces receding down the hall.
000 ○○ StreetNew York, New York(000) 000-0000hello@studioumber.example

STUDIO UMBER is a fictional design studio built as a portfolio demonstration by Studio Super-Hi. Every project, client and image on this site is invented, and no real firm is depicted.